 English (US)


Explore Floor Plans with Transparent Pricing
Whether you’re relaxing into the creature comforts of your home’s air conditioning and spacious rooms or appreciating the lavish finishes like a fireplace, either way, The Edison was built for you. Cook a tasty meal in your gourmet kitchen and then dine outdoors on your private patio or balcony while you look out into our community’s lush courtyards. Find your perfect fit and schedule your tour today!
Make pricing simple and keep things clear by using the Calculate Tool to see your estimated Monthly Total, which includes base rent and applicable required monthly fees. You can also use the tool to add any available optional services or add-ons to your estimate. For a full breakdown of potential fees and charges, see the schedule at the bottom of this page, which includes details on what each charge is, when it applies, when it is due, and how it is billed.
No results match your search criteria. Try changing or removing some of your filters.
Click the ‘heart’ on any floor plan to add a favorite.
-
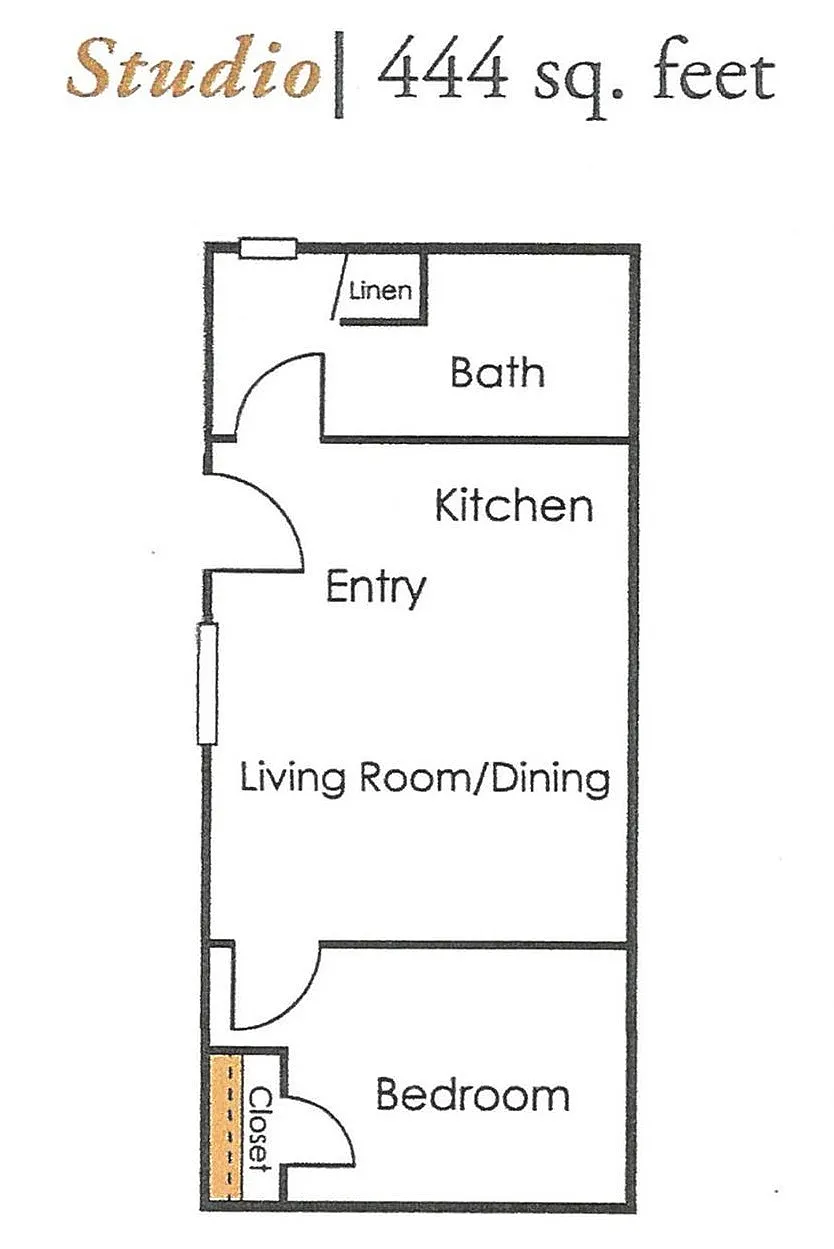
StudioStudio, 1 Bath, 444 SqFt
-
-
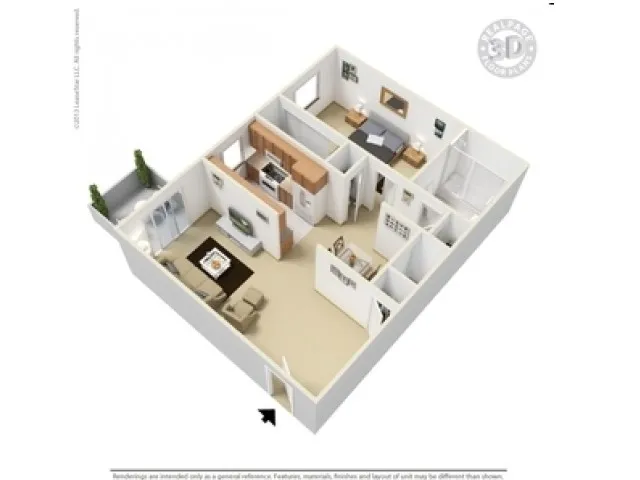
One Bedroom/One Bath1 Bed, 1 Bath, 637 SqFt 4 AvailableStarting from $1,449/month 13mo lease
-
-
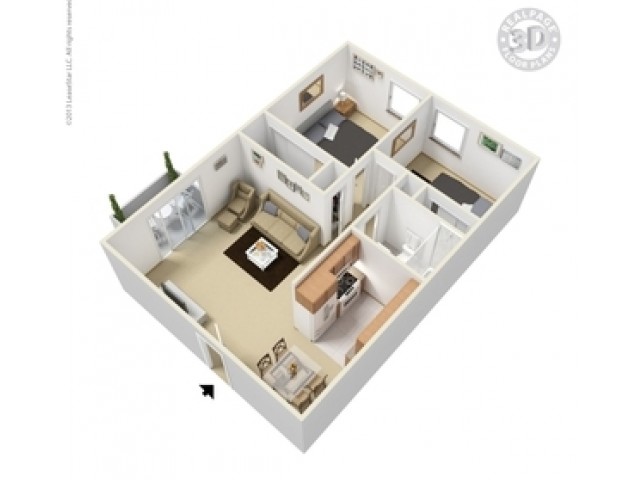
Two Bedroom/One Bath2 Bed, 1 Bath, 771 SqFt 2 AvailableStarting from $1,635/month 12mo lease
-
-
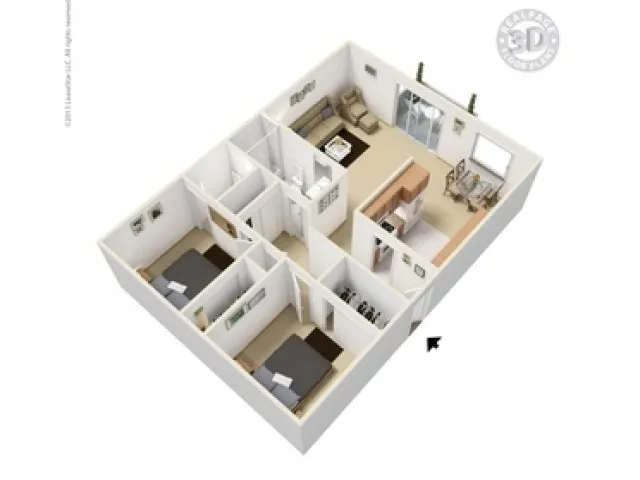
Two Bedroom/ One and a Half Bath2 Bed, 1.5 Bath, 835 SqFt
-
-
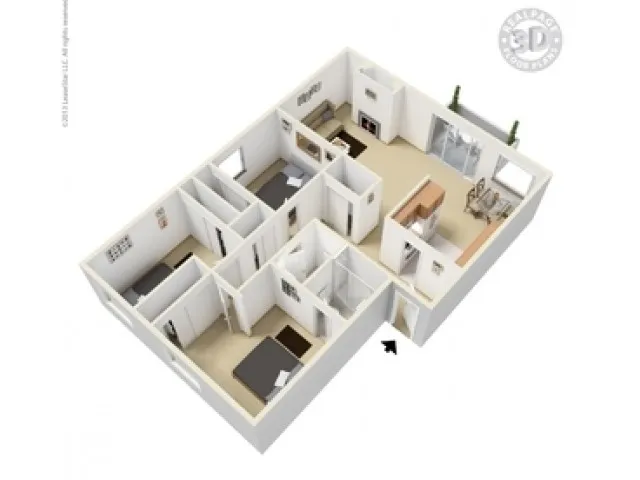
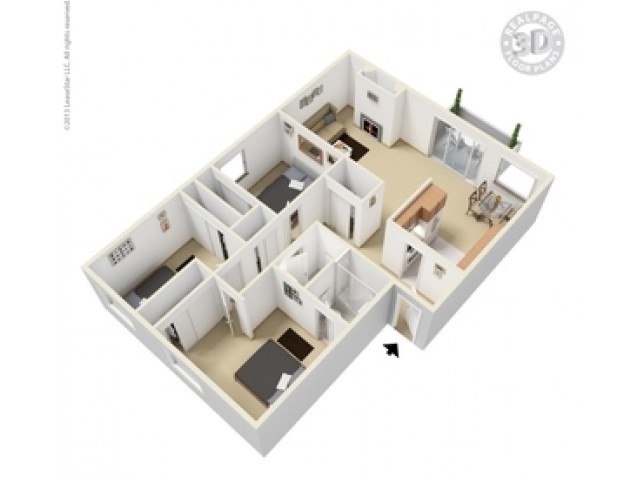
Three Bedroom/ Two Bath3 Bed, 2 Bath, 1,174 SqFt 1 AvailableStarting from $1,934/month 12mo lease
-
-
Three Bedroom/Two Bath Cottage3 Bed, 2 Bath, 1,239 SqFt
-
-
StudioStudio, 1 Bath444 SqFt
-
One Bedroom/One Bath1 Bed, 1 Bath637 SqFtStarting from $1,449/month 13mo lease4 Available
-
Two Bedroom/One Bath2 Bed, 1 Bath771 SqFtStarting from $1,635/month 12mo lease2 Available
-
Two Bedroom/ One and a Half Bath2 Bed, 1.5 Bath835 SqFt
-
Three Bedroom/ Two Bath3 Bed, 2 Bath1,174 SqFtStarting from $1,934/month 12mo lease1 Available
-
Three Bedroom/Two Bath Cottage3 Bed, 2 Bath1,239 SqFt

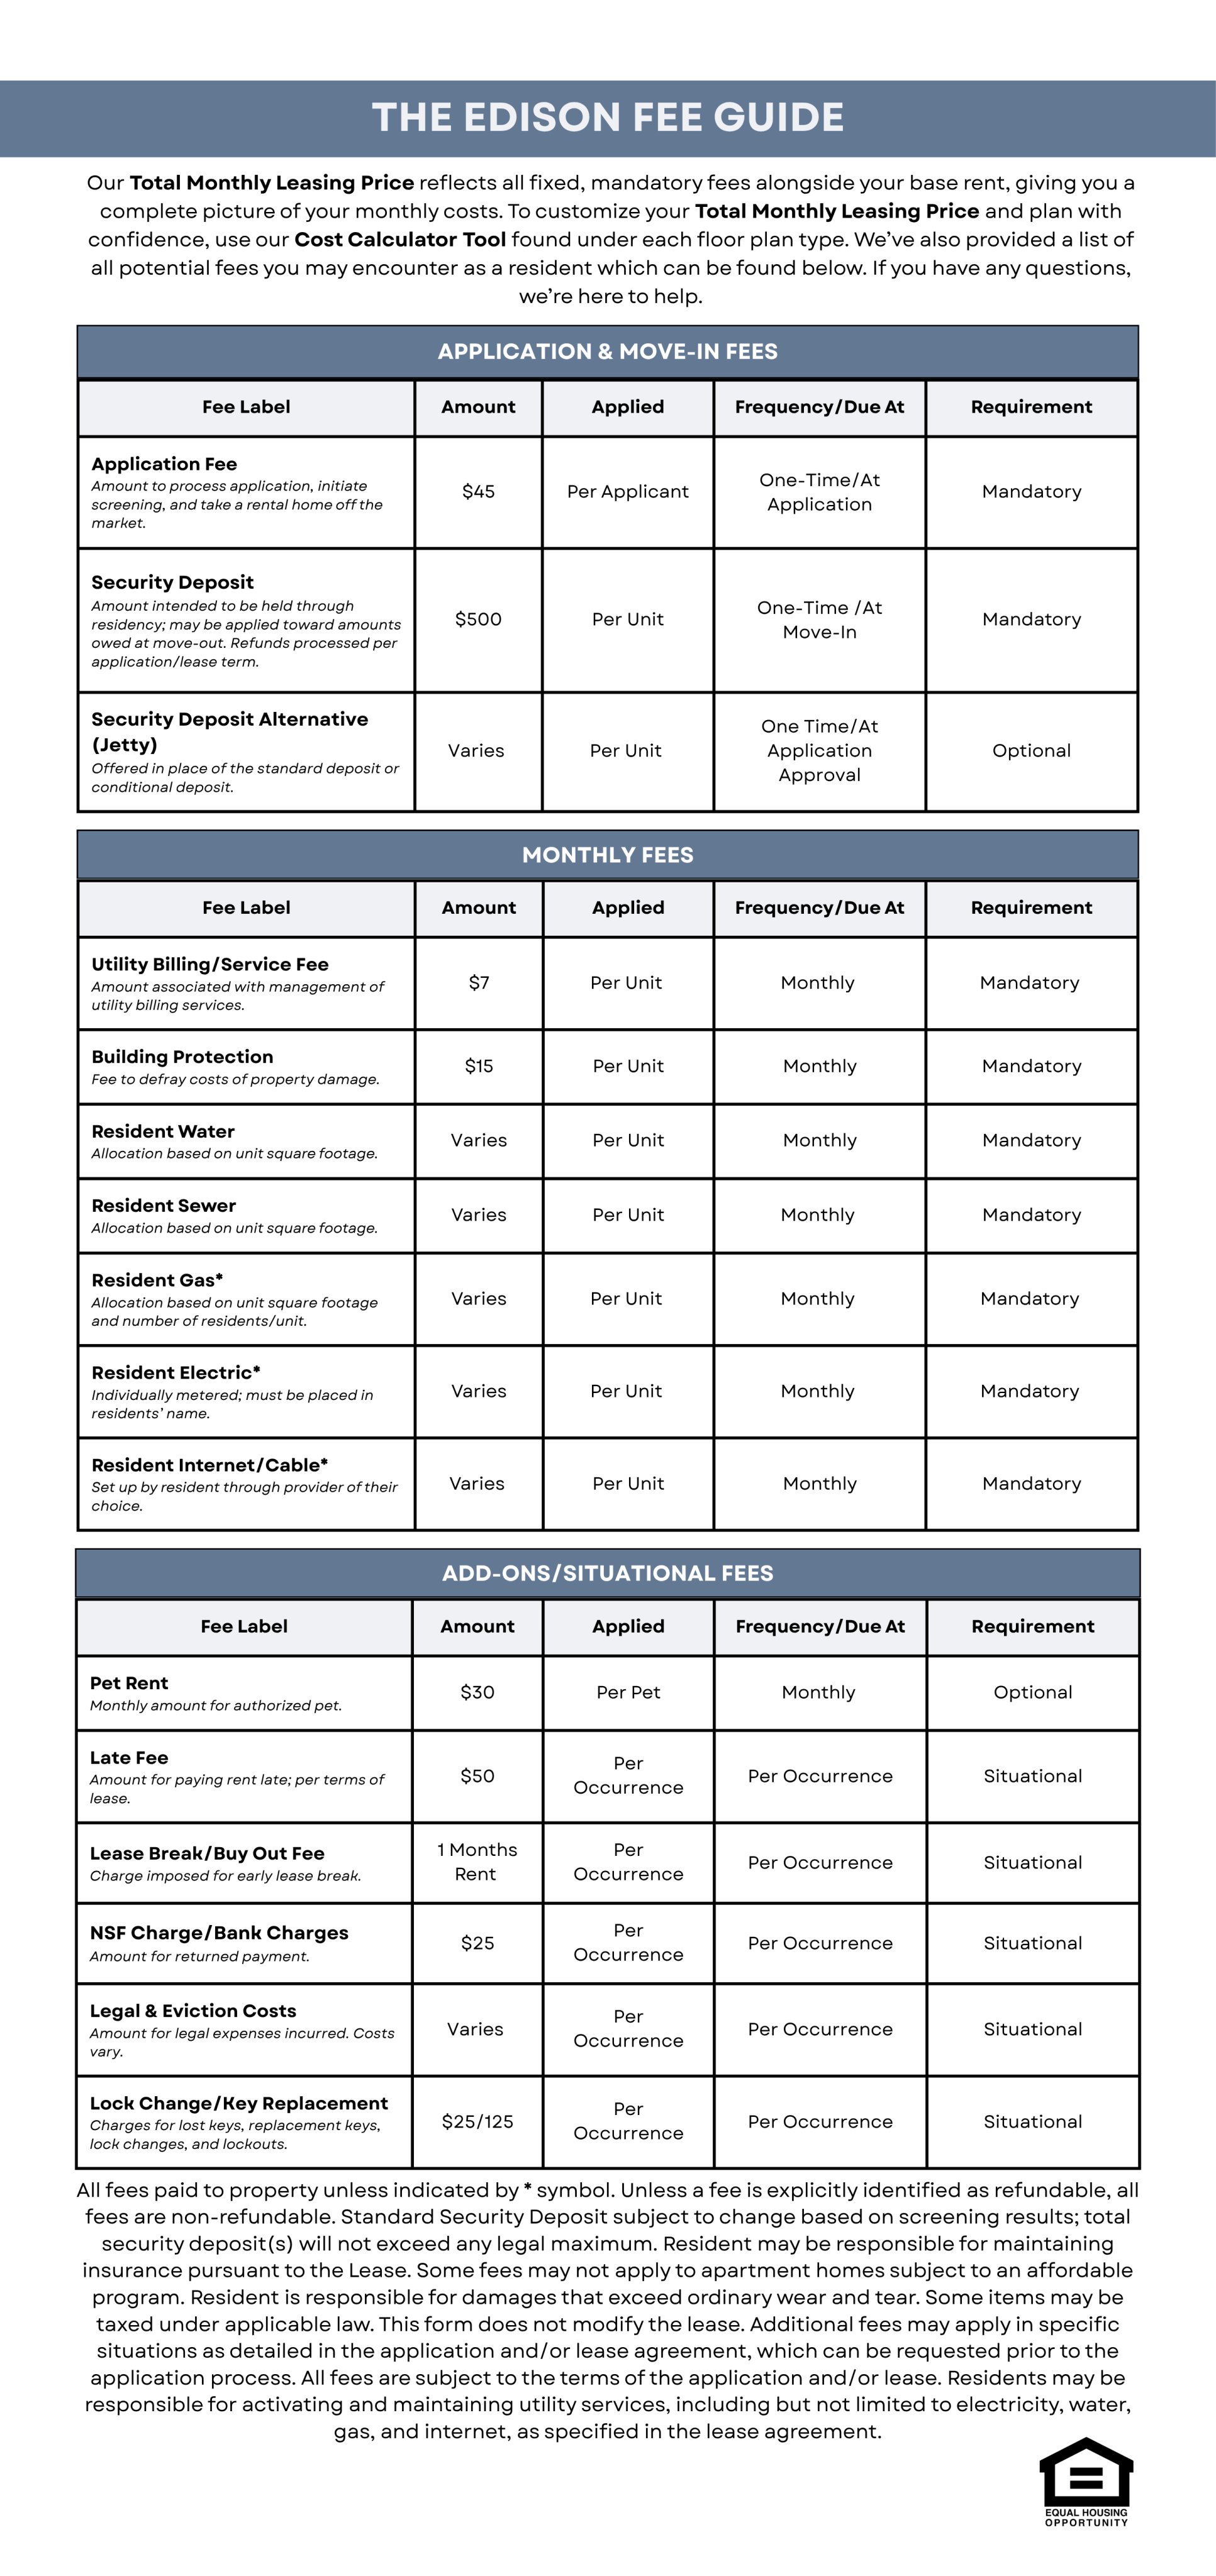
Pricing and availability are subject to change. Rent is based on monthly frequency.
Square footage listed is an approximate value for each unit.